
Just Listed


Address
964 Shaw Street, Toronto, ON
Price
$ 1,050,000
Property Attributes
- MLS#W13835870
- TypeSingle Family
- Listing Status New
- CityToronto
- AreaDovercourt-Wallace Emerson-Junction
- NeighbourhoodDovercourt-Wallace Emerson-Junction
- Postal CodeM6G 3M7
- Style2-Storey
- Taxes$ 5915
- Price$ 1,050,000
- Bedrooms3
- Full Bathrooms1
- Half Bathrooms0
- Sqr Footage1100-1500
Data Source:
Toronto Real Estate Board (TRREB)
Property Description
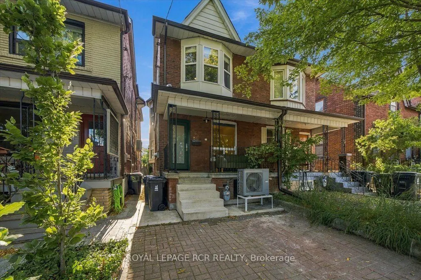
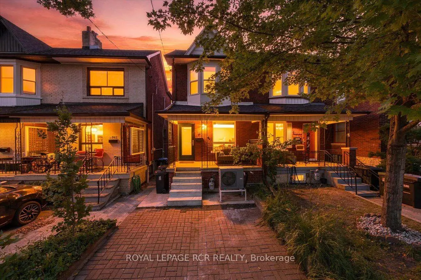
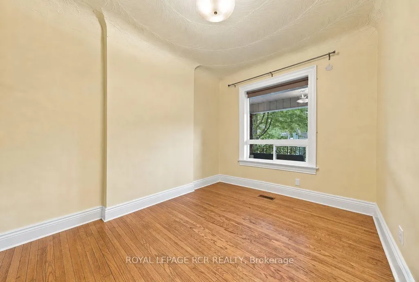
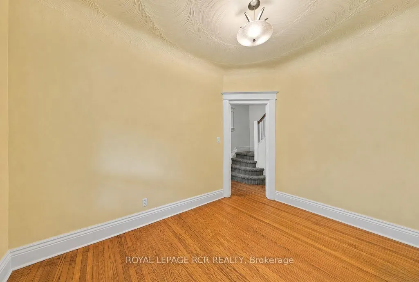
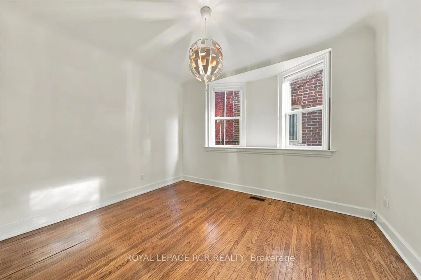
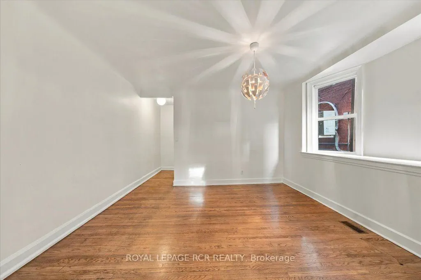
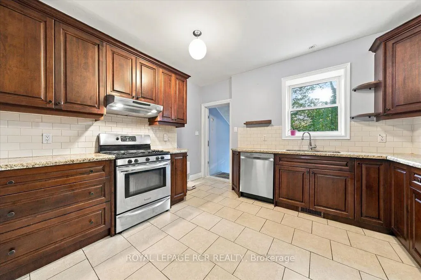
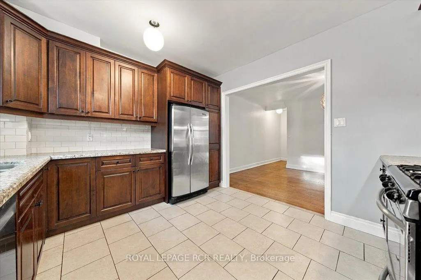
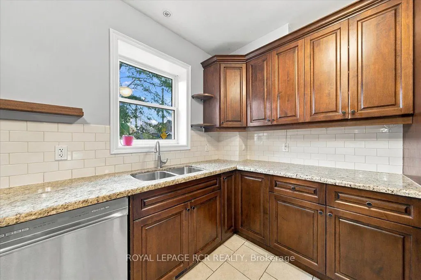
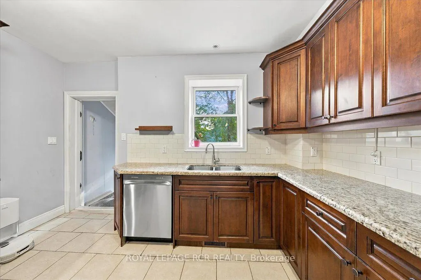
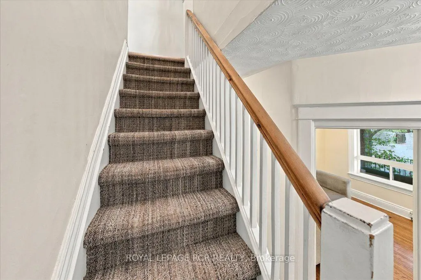
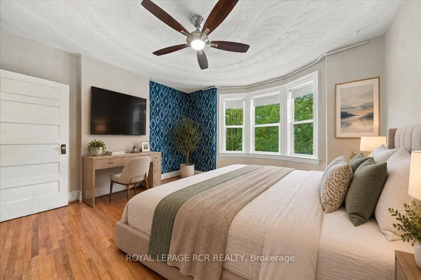
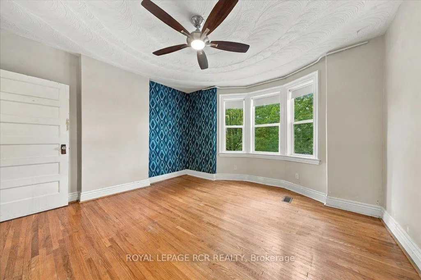
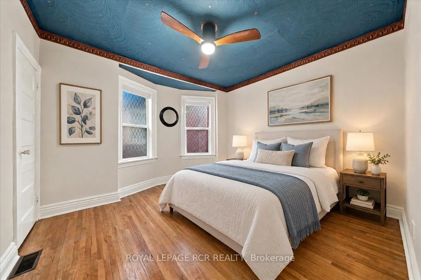
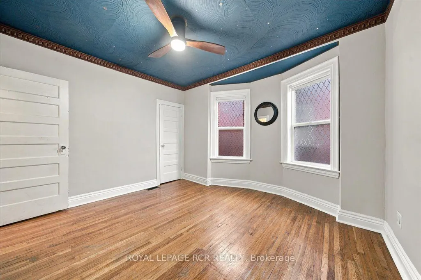
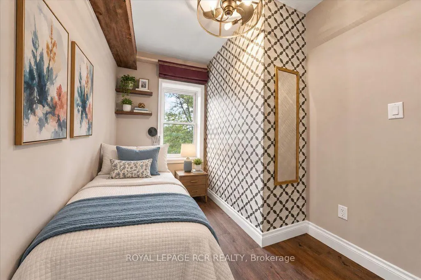
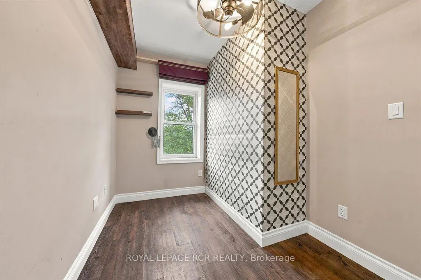
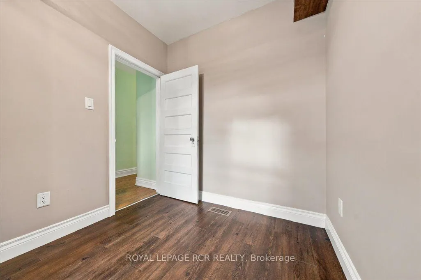
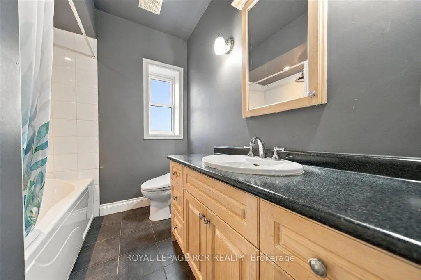
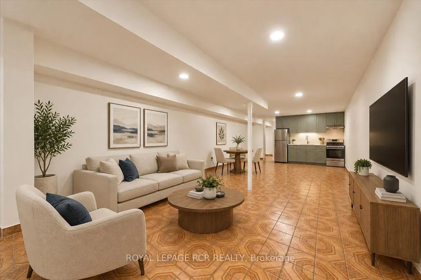
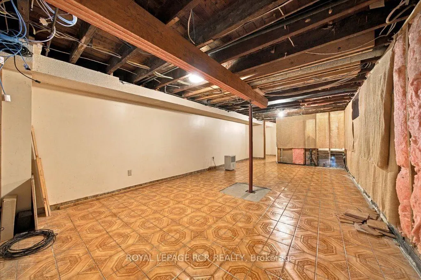
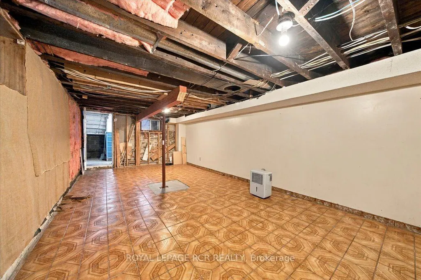
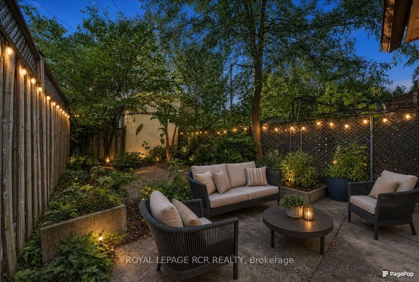
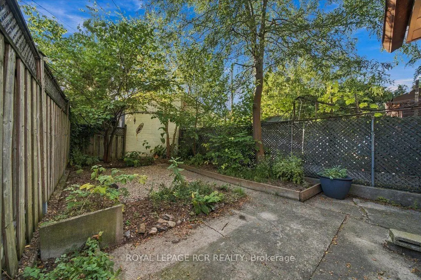
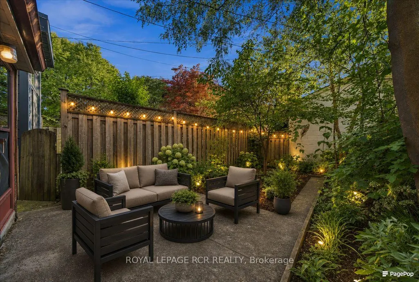
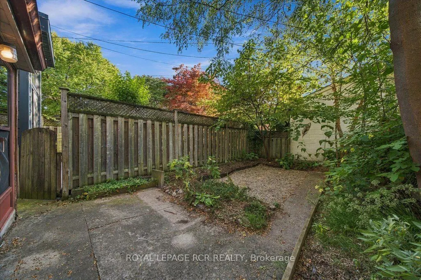
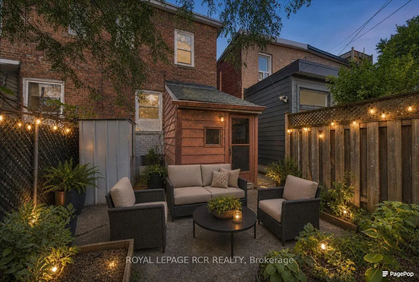
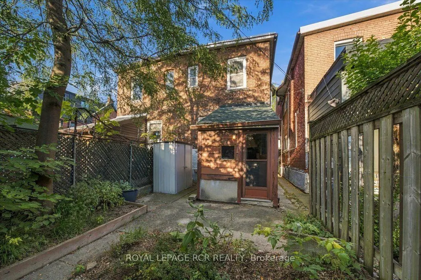
Welcome to 964 Shaw Street, where timeless Toronto charm meets thoughtful modern updates. This three-bedroom, one-bathroom semi-detached residence captivates from the moment you arrive, with legal front-pad parking for effortless city living and an inviting front porch that sets a gracious tone. Inside, sunlit living spaces showcase a wealth of original architectural details, including decorative plaster ceilings, classic trim, hardwood floors, and some original doors, lending the home its distinctive character and sense of history. Updated mechanicals offer comfort and peace of mind. The large, updated family kitchen is the true heart of the home, featuring stainless steel appliances and a walkout to a fully fenced backyard, a private retreat ideal for summer entertaining, gardening, or quiet evenings outdoors. Upstairs, three generously sized bedrooms adapt beautifully to your lifestyle, whether you need room for a growing family, a dedicated home office, or a creative studio. The lower level offers great potential. A separate entrance and bathroom rough-in create an exceptional opportunity to add an income suite, welcome extended family, or design the recreation space, studio, or office of your dreams. Nestled in one of Toronto's most coveted pockets, you are moments from the vibrant Ossington strip, Christie Pits, Bloor Street transit, and a wonderful array of parks, cafés, and everyday amenities. With heart, history, and room to grow, 964 Shaw Street is ready to welcome its next chapter and the people who will cherish it. Note: Some photos are virtually staged and/or concept renderings.
| Price History | |
|---|---|
| 9/28/2026 | Listed $1,050,000 |
General Features
| Sewer | Sewer |
|---|---|
| Cooling | Central Air |
| Roof | Asphalt Shingle,Membrane |
| Architectural Style | 2-Storey |
| Pool Features | None |
| Security Features | Carbon Monoxide Detectors,Smoke Detector |
| Construction Materials | Brick |
| Heater Type | Forced Air |
| Parking Spaces | 1 |
| Property Subtype | Semi-Detached |
| Tax Year | 2026 |
| Lot Depth | 90.0 |
| PropertyFeatures | Fenced Yard,Library,Park,Public Transit,School,Rec./Commun.Centre |
| County | Toronto |
| New Construction | No |
| Property Type | Residential Freehold |
| Attached Garage | No |
| Facing Direction | West |
| Garage Y/N | No |
| Other Structures | Shed |
| Status | New |
| City | Toronto W02 |
| Senior Community Y/N | No |
| Lot Size Units | Feet |
| Property Attached Y/N | No |
| Tax Annual Amount | 5915.96 |
| Virtual Tour | https://media.otbxair.com/964-Shaw-St |
| Standard Status | Active |
| Occupancy Type | Owner |
| Legal Description | PT LT 27 PL 197 TORONTO AS IN CT387435; CITY OF TORONTO |
Interior Features
| Interior Amenities | In-Law Capability,Rough-In Bath |
|---|---|
| Basement | Separate Entrance,Partially Finished,Full |
| Heat Source | Gas |
| Basement (Y/N) | No |
| Air Conditioning Y/N | Yes |
| Heating Y/N | Yes |
| Fireplace Y/N | No |
| Total Bedrooms | 3 |
| Elevator? | No |
| Total Baths | 1 |
| Bedrooms | 3 |
| Living Area Range | 1100-1500 |
Exterior Features
| Exterior Amenities | Porch |
|---|---|
| Parking Features | Front Yard Parking |
| Total Parking | 1.0 |
| Garage Type | None |
| Foundation Details | Stone |
| Spa | No |
| Lot Size Source | MPAC |
| Waterfront Y/N | No |
| Covered Spaces | 0.0 |
Amenities
- Views
- New Construction
- Adult 55+
- Lease To Own
- No Strata Fees
- Furnished
- Primary On Main
- Air Conditioning
- Seller Finance
- Green
- Fixer Upper
- Horse
- Golf
- Fireplace
- Deck
- Garage
- Basement
- Pool
Property vs Single Family Average in M6G 3M7
Price
Taxes
Visits
 Toronto Real Estate Board (TRREB); All information deemed reliable but not guaranteed. All properties are subject to prior sale, change or withdrawal. Neither listing broker(s) or information provider(s) shall be responsible for any typographical errors, misinformation, misprints and shall be held totally harmless. Listing(s) information is provided for consumer's personal, non-commercial use and may not be used for any purpose other than to identify prospective properties consumers may be interested
 All information deemed reliable but not guaranteed. All properties are subject to prior sale, change or withdrawal. Neither listing broker(s) or information provider(s) shall be responsible for any typographical errors, misinformation, misprints and shall be held totally harmless. Listing(s) information is provided for consumer's personal, non-commercial use and may not be used for any purpose other than to identify prospective properties consumers may be interested in purchasing. The data relating
 All information deemed reliable but not guaranteed. All properties are subject to prior sale, change or withdrawal. Neither listing broker(s) or information provider(s) shall be responsible for any typographical errors, misinformation, misprints and shall be held totally harmless. Listing(s) information is provided for consumer's personal, non-commercial use and may not be used for any purpose other than to identify prospective properties consumers may be interested in purchasing. The data relating