
Just Listed

Address
10 Scarboro Avenue, Toronto, ON
Price
$ 999,900
Property Attributes
- MLS#E13839222
- TypeSingle Family
- Listing Status New
- CityToronto
- AreaHighland Creek
- NeighbourhoodHighland Creek
- Postal CodeM1C 3Z4
- Style2-Storey
- Taxes$ 5348
- Price$ 999,900
- Bedrooms4
- Full Bathrooms3
- Half Bathrooms0
- Sqr Footage2000-2500
Data Source:
Toronto Real Estate Board (TRREB)
Property Description
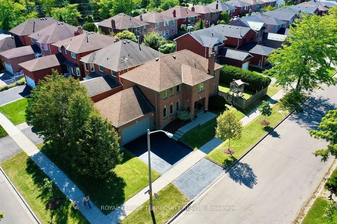
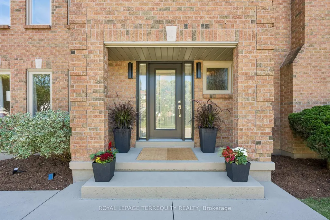
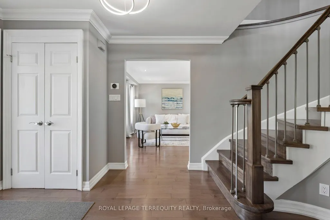
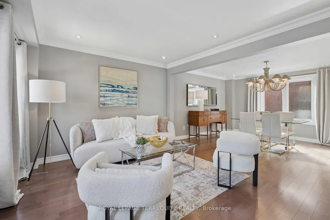
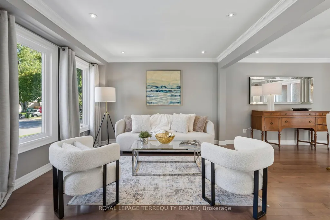
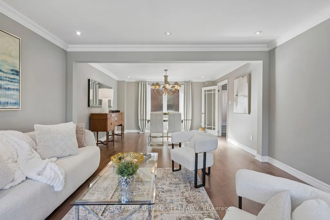
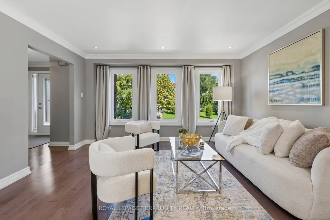
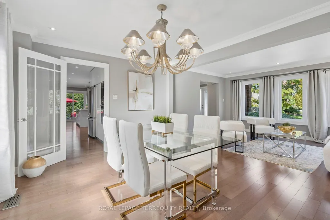
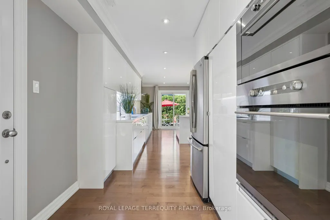
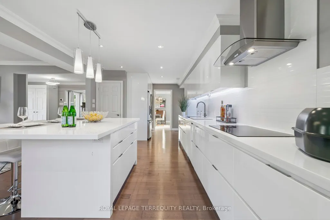
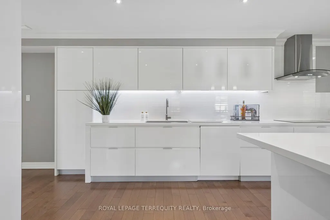
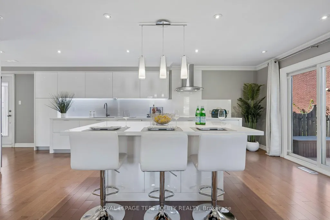
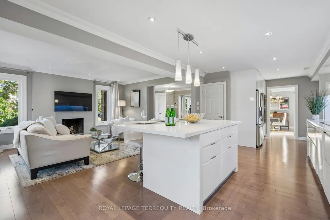
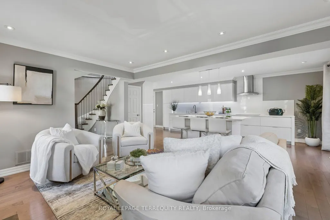
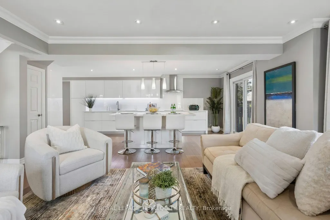
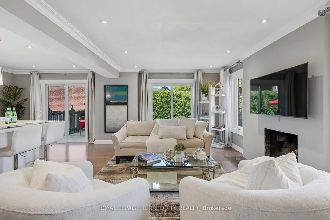
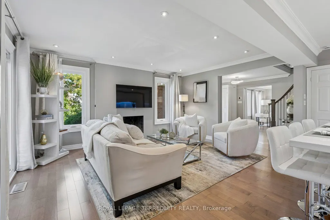
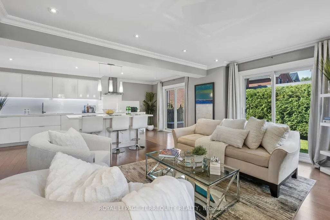
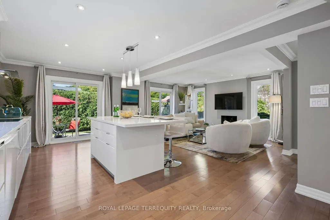
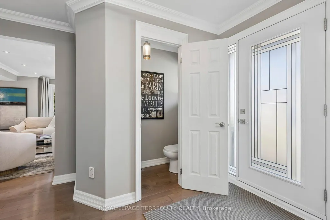
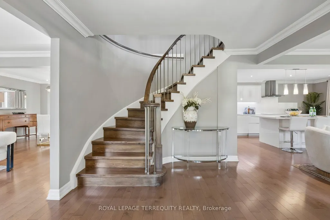
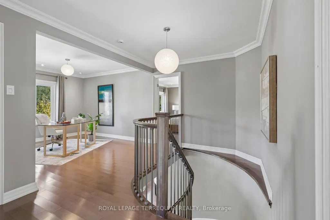
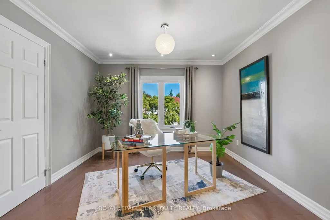
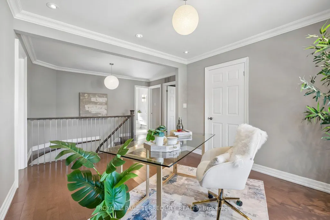
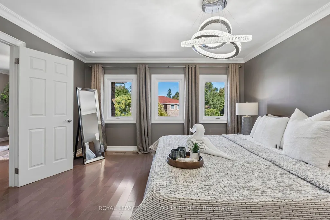
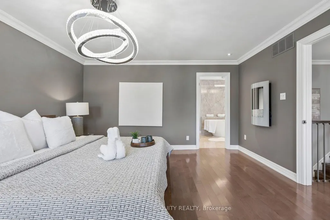
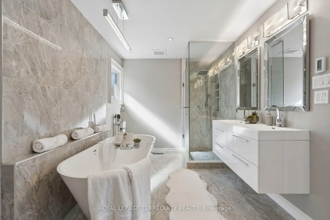
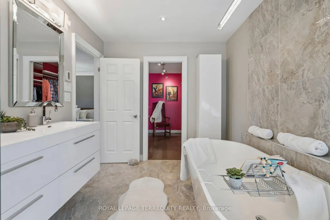
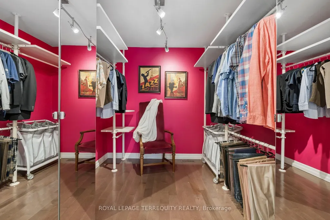
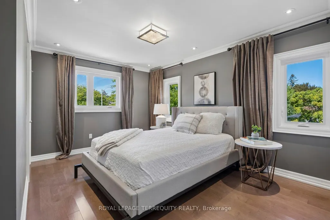
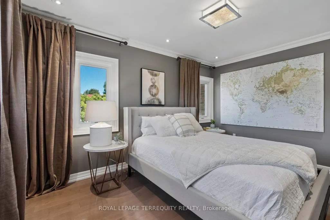
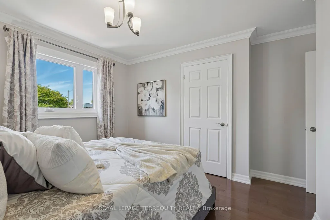
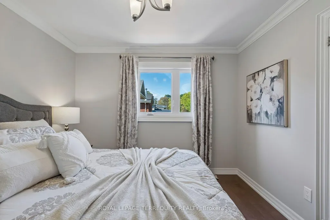
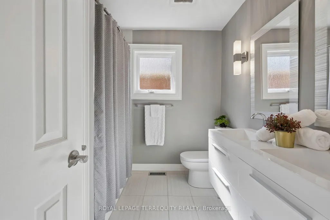
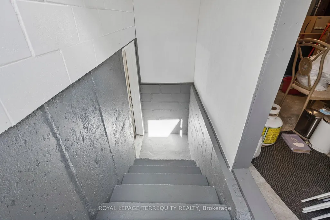
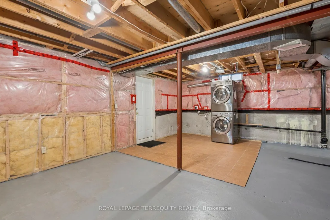
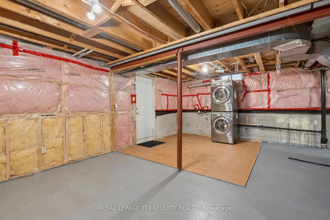
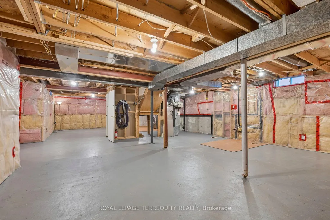
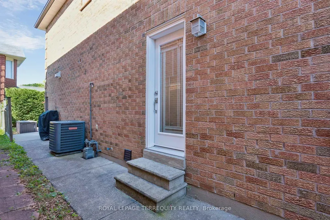
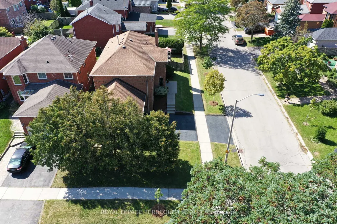
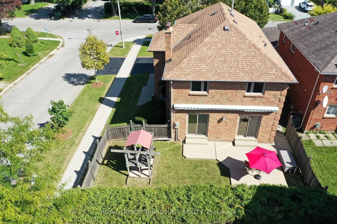
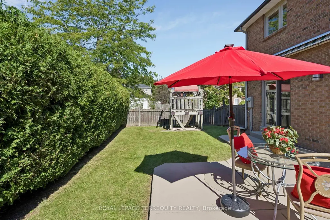
Set prominently on an elevated corner lot (45.56 x 107.93 ft), 10 Scarboro Avenue offers a majestic presence in Scarborough's Highland Creek community. Built in 1985 by Presidential Homes as "The Park 9" model, this tastefully remodelled home offers 2,156 sq ft above grade, 4 bedrooms, 3 bathrooms and an attached 2-car garage with direct basement entry. Tall, manicured privacy trees line the east side of the property.A grand foyer features a sweeping curved oak staircase with brushed nickel spindles. Formal living and dining spaces, highlighted by a statement chandelier, sit to the left; an open-concept family room, kitchen and breakfast area sit to the right. Crown moulding and rich hardwood flooring (installed over a new subfloor in 2014) run seamlessly throughout the main level. Two walkouts open to a private, fully fenced, hedge-lined backyard with a patio awning. A classic wood-burning fireplace is present in the family room but is currently unused.The remodelled Muti Kitchens galley kitchen (2014) features extensive custom cabinetry, premium quartz counters, a stylish tile backsplash, and a breakfast-bar island with 3-sided seating and an integrated power outlet. Built-in Energy Star induction appliances are tucked around the corner, featuring a built-in oven positioned directly across from the formal dining room. Premium Blum pull-outs, soft-close hardware and a deep pantry offer exceptional everyday storage.The primary suite offers an Ikea PAX walk-in closet and a spa-like ensuite with a freestanding soaker tub, frameless glass shower, floating double vanity and heated floors. Upgraded Riobel/Rubinet solid brass fixtures are featured throughout. The versatile 4th bedroom is currently an open-concept office and can easily be enclosed with a partition wall.Key updates: furnace (2009); roof, central A/C and washer/dryer (2011); attic insulation (2015); windows (2024); smoke/CO detectors (2026)
| Price History | |
|---|---|
| 9/29/2026 | Listed $999,900 |
General Features
| Sewer | Sewer |
|---|---|
| Cooling | Central Air |
| Roof | Asphalt Shingle |
| Architectural Style | 2-Storey |
| Pool Features | None |
| Security Features | Carbon Monoxide Detectors,Smoke Detector |
| Construction Materials | Brick |
| View | Trees/Woods,Garden |
| Heater Type | Forced Air |
| Parking Spaces | 2 |
| Property Subtype | Detached |
| Tax Year | 2026 |
| Lot Depth | 107.93 |
| PropertyFeatures | Fenced Yard,Library,Public Transit,Rec./Commun.Centre,School,School Bus Route |
| County | Toronto |
| New Construction | No |
| Property Type | Residential Freehold |
| Attached Garage | Yes |
| Facing Direction | South |
| Garage Y/N | Yes |
| Other Structures | Playground |
| Total Rooms | 9 |
| Status | New |
| City | Toronto E10 |
| Senior Community Y/N | No |
| Lot Size Units | Feet |
| Property Attached Y/N | No |
| Tax Annual Amount | 5348.16 |
| Standard Status | Active |
| Occupancy Type | Vacant |
| Legal Description | PCL 13-1,SEC T M2116,LOT 13,PL 66M2116,PCL 13-1,SEC T M2116,LOT 13,PL 66M2116,SUBJ TO RGT INC 154998,SCARBOROUGH,CITY OF TORONTO |
Interior Features
| Interior Amenities | Auto Garage Door Remote,Built-In Oven,Carpet Free,Central Vacuum,Countertop Range,ERV/HRV,Rough-In Bath,Separate Hydro Meter,Upgraded Insulation,Water Heater Owned,Water Meter |
|---|---|
| Basement | Separate Entrance,Full,Walk-Up |
| Fireplace Features | Wood |
| Heat Source | Gas |
| Basement (Y/N) | No |
| Air Conditioning Y/N | Yes |
| Heating Y/N | Yes |
| Fireplace Y/N | Yes |
| Total Bedrooms | 4 |
| Elevator? | No |
| Total Baths | 3 |
| Bedrooms | 4 |
| Living Area Range | 2000-2500 |
Exterior Features
| Exterior Amenities | Awnings,Landscape Lighting,Landscaped,Patio,Privacy,Porch,Fishing |
|---|---|
| Parking Features | Private Double |
| Lot Features | Irregular Lot |
| Total Parking | 4.0 |
| Garage Type | Attached |
| Foundation Details | Concrete |
| Spa | No |
| Waterfront Y/N | No |
| Covered Spaces | 2.0 |
| LotDimensionsSource | Other |
Amenities
- Views
- New Construction
- Adult 55+
- Lease To Own
- No Strata Fees
- Furnished
- Primary On Main
- Air Conditioning
- Seller Finance
- Green
- Fixer Upper
- Horse
- Golf
- Fireplace
- Deck
- Garage
- Basement
- Pool
Property vs Single Family Average in M1C 3Z4
Price
Taxes
Visits
 Toronto Real Estate Board (TRREB); All information deemed reliable but not guaranteed. All properties are subject to prior sale, change or withdrawal. Neither listing broker(s) or information provider(s) shall be responsible for any typographical errors, misinformation, misprints and shall be held totally harmless. Listing(s) information is provided for consumer's personal, non-commercial use and may not be used for any purpose other than to identify prospective properties consumers may be interested
 All information deemed reliable but not guaranteed. All properties are subject to prior sale, change or withdrawal. Neither listing broker(s) or information provider(s) shall be responsible for any typographical errors, misinformation, misprints and shall be held totally harmless. Listing(s) information is provided for consumer's personal, non-commercial use and may not be used for any purpose other than to identify prospective properties consumers may be interested in purchasing. The data relating
 All information deemed reliable but not guaranteed. All properties are subject to prior sale, change or withdrawal. Neither listing broker(s) or information provider(s) shall be responsible for any typographical errors, misinformation, misprints and shall be held totally harmless. Listing(s) information is provided for consumer's personal, non-commercial use and may not be used for any purpose other than to identify prospective properties consumers may be interested in purchasing. The data relating